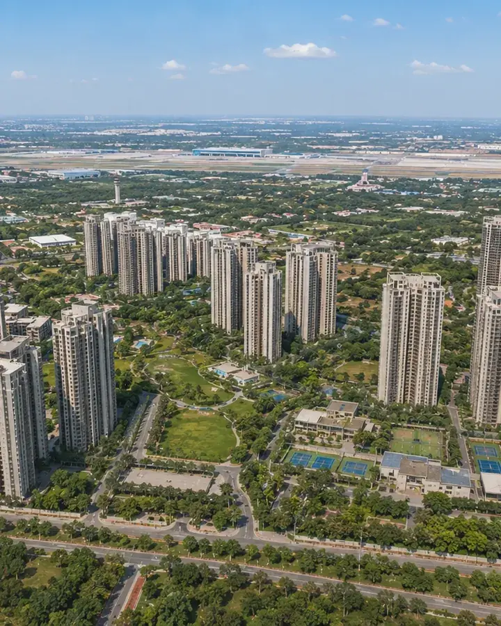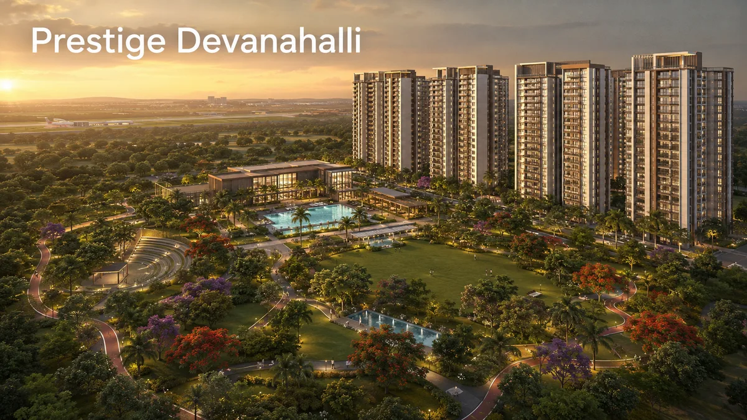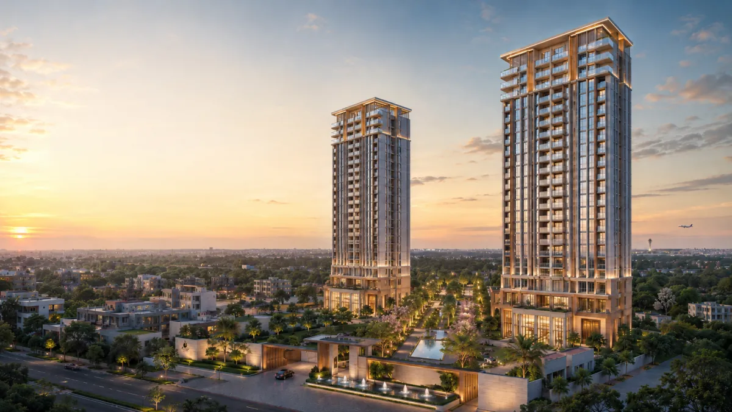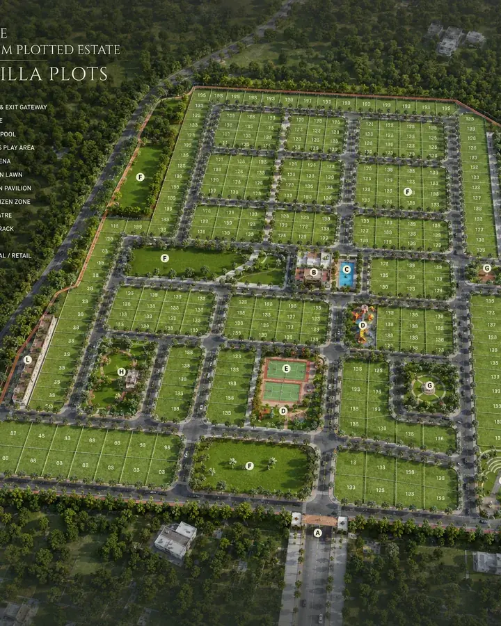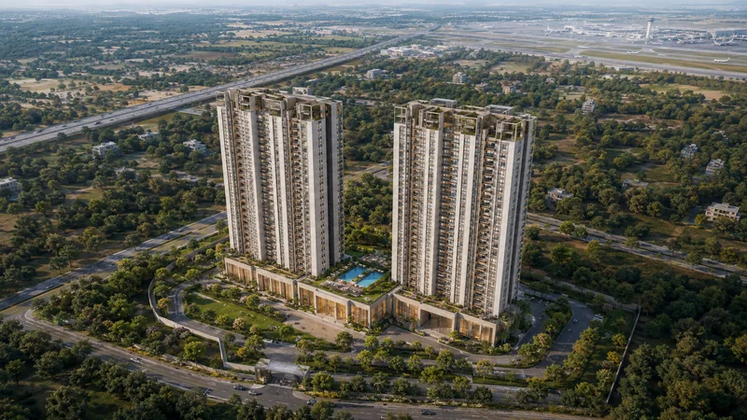
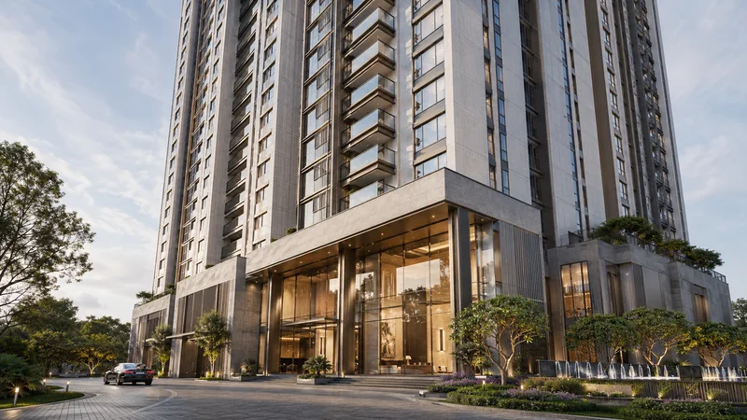
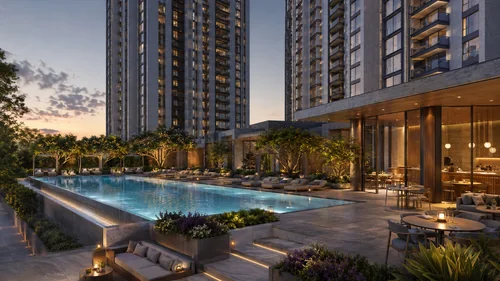
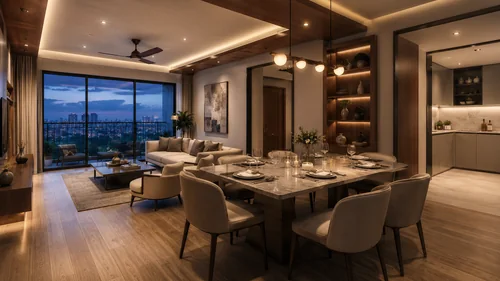
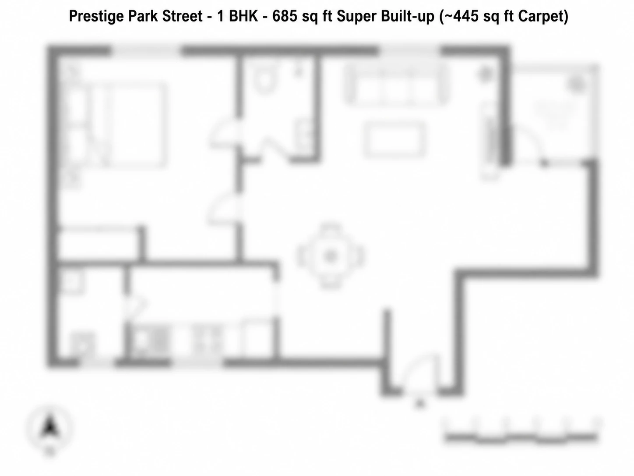
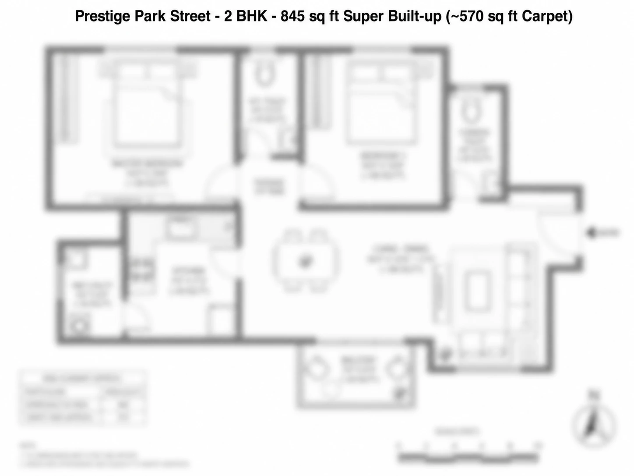
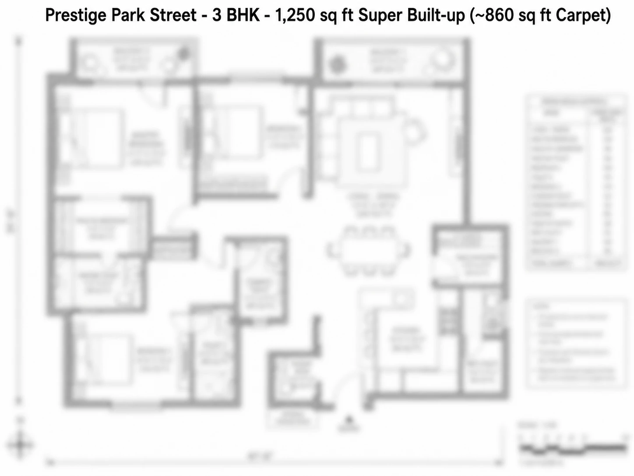
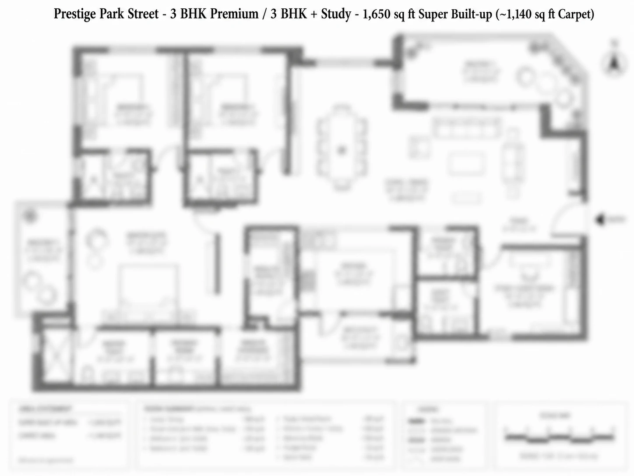
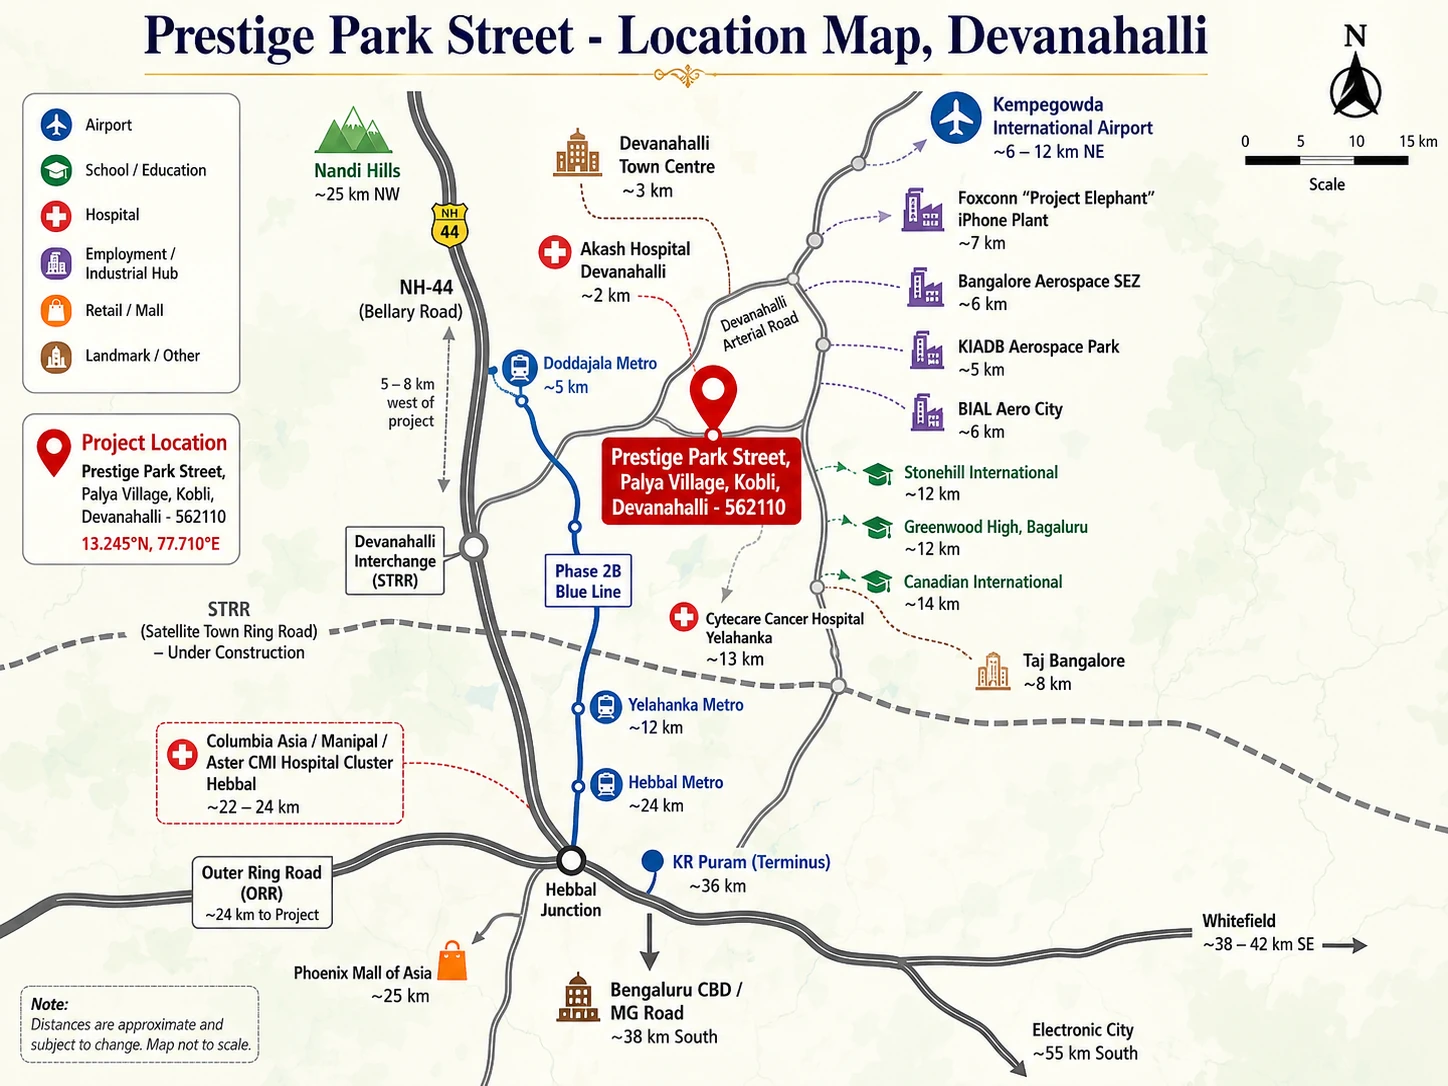
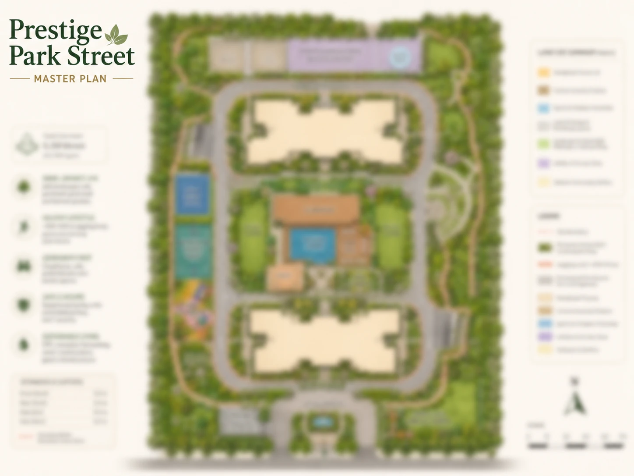
The Prestige Park Street master plan is organised around two 2B + G + 30 floor towers on a compact 5-acre site in Devanahalli. With 480 residences total, the master plan keeps tower-to-tower spacing generous for a Bengaluru-corridor plot of this size, and routes pedestrian and vehicular movement to keep arrival courts and amenity zones uncluttered. Prestige Rosewood keeps the wider Bengaluru context in view, especially when buyers are weighing format, commute patience, and how much certainty they need before shortlisting.
The plan reserves landscape buffers along the Devanahalli frontage, internal driveways, and the amenity podium between towers. Buyers should read the sanctioned drawing for tower position, lift-core access, facing/view permanence, and floor-rise progression for the exact unit being considered.